HomeBuilding 2.0 ®

Smart Design, Precision Build, Faster Delivery
Onsite Installation

Our installation methodology allows for quick  assembly of  off site prefabricated wall panels with installed plumbing pipes and electrical wires thereby significantly reducing onsite work. 
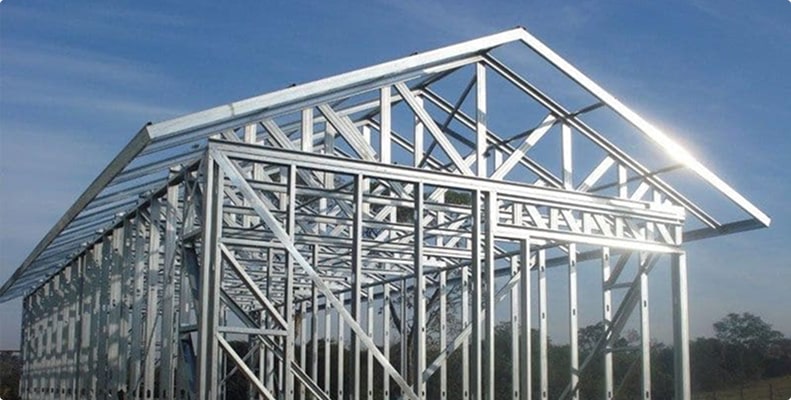
Onsite Installation
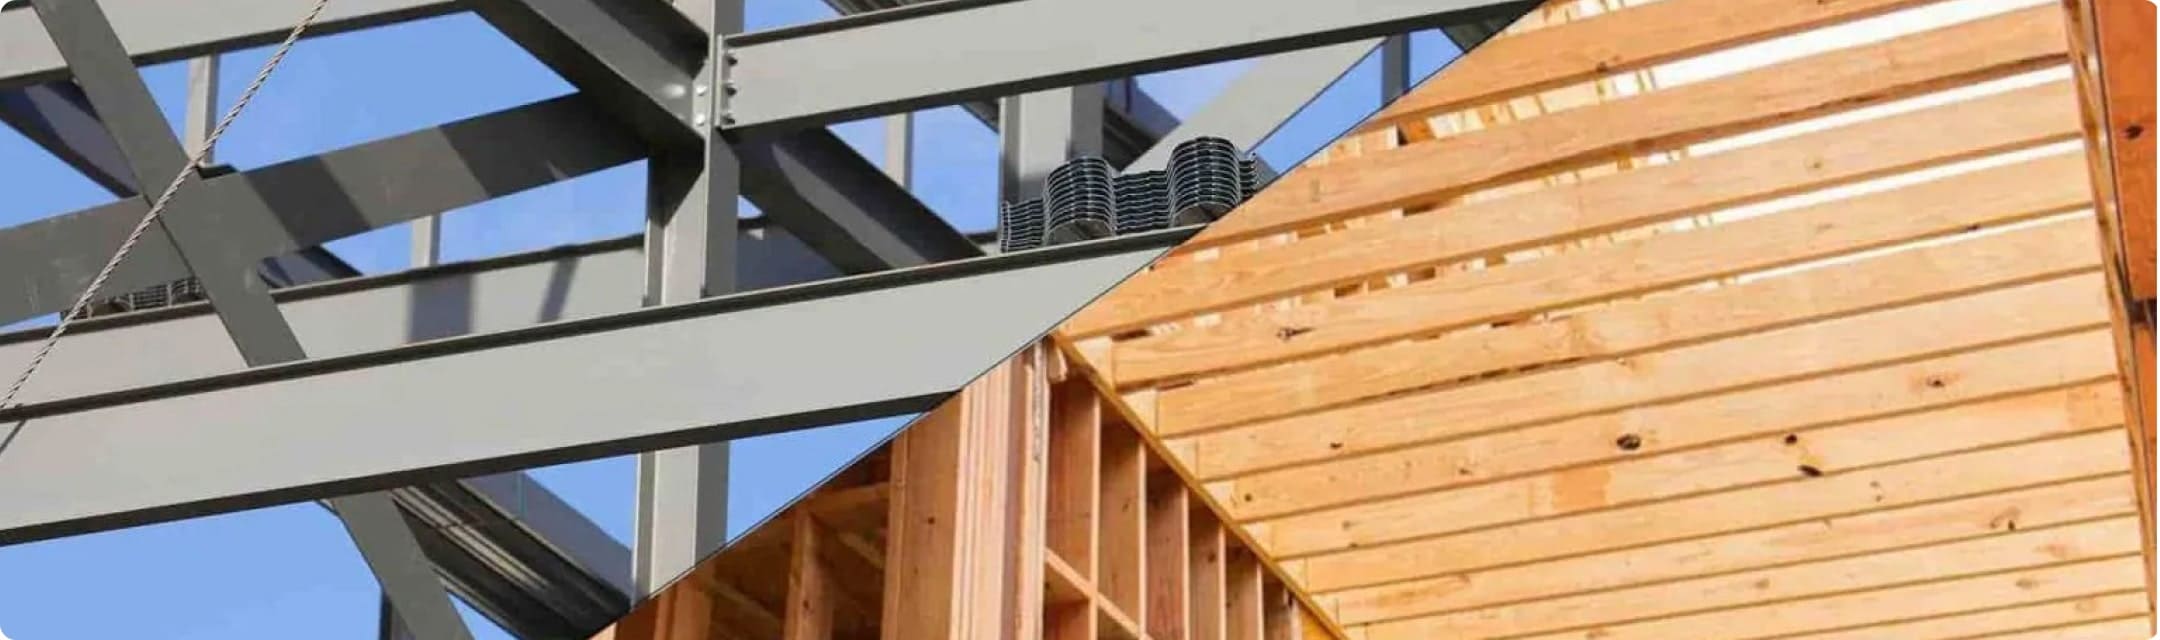
Steel framing compared with wood framing for resilient homes

Steel vs wood

Why Steel framing is the future

Click to load video

Lazy Loading Enabled

Where it will help

ESG Challenges for Home Construction & Operation
  • Material waste
  • 40% of global energy use
  • 33% of greenhouse gas emission
Old Construction Methods
  • Long completion time
  • Rising labor and material prices
  • Local labor shortages

Design to Doorstep
1

Feasibility and initial design options

[Free Service by Metricon Homes] 2-4 weeks

  • Setbacks, Zoning, Topography
  • Design Parameters, Concept Flow
  • Design Options and Preliminary cost estimate
2

Programming/Concept Design

[compressed for preapproved plans] 2-4 weeks

  • Zoning, Permit Research
  • Site Plan, Floor Plan, Site Selection
  • Floor Plan Configuration
  • Building Section Profile
  • 3D Renderings
  • Exterior Elevations
3

Planning and Permitting

[compressed for preapproved plans] 4-5 months

  • Development of Planning and Construction Documents
  • Submit Planning Doc Sets
  • Submit Construction Doc Sets
  • Plan Check, Building & Safety, Public Works, Public Health, Fire Department Reviews
  • Permit Approval
4

Construction

6-10 months

  • Manage the build from foundation
  • framing to finishing
  • Manage inspections and reviews
  • Provide transparent progress updates
  • Get Certificate of Occupancy
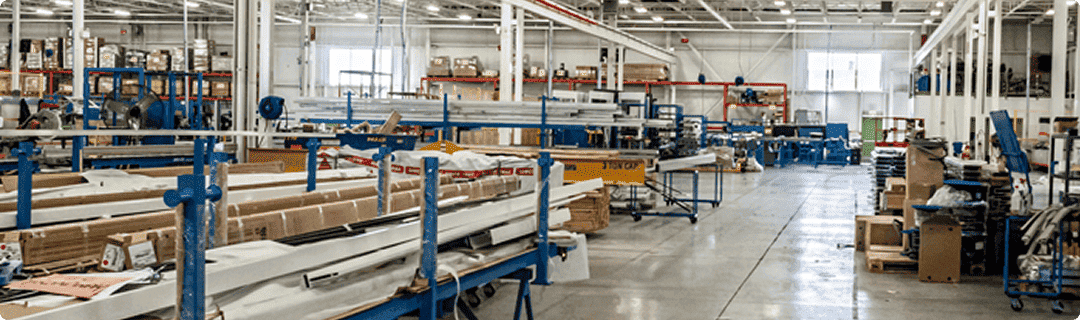
Factory-built panelized home construction

Offsite Panelization

Learn More(833) 400-2497